
ADDON Interiors & Constructions
U Shaped Kitchen Interior Designers in Bangalore
Maximum Counter Space, Unmatched Ergonomics & German Factory Precision
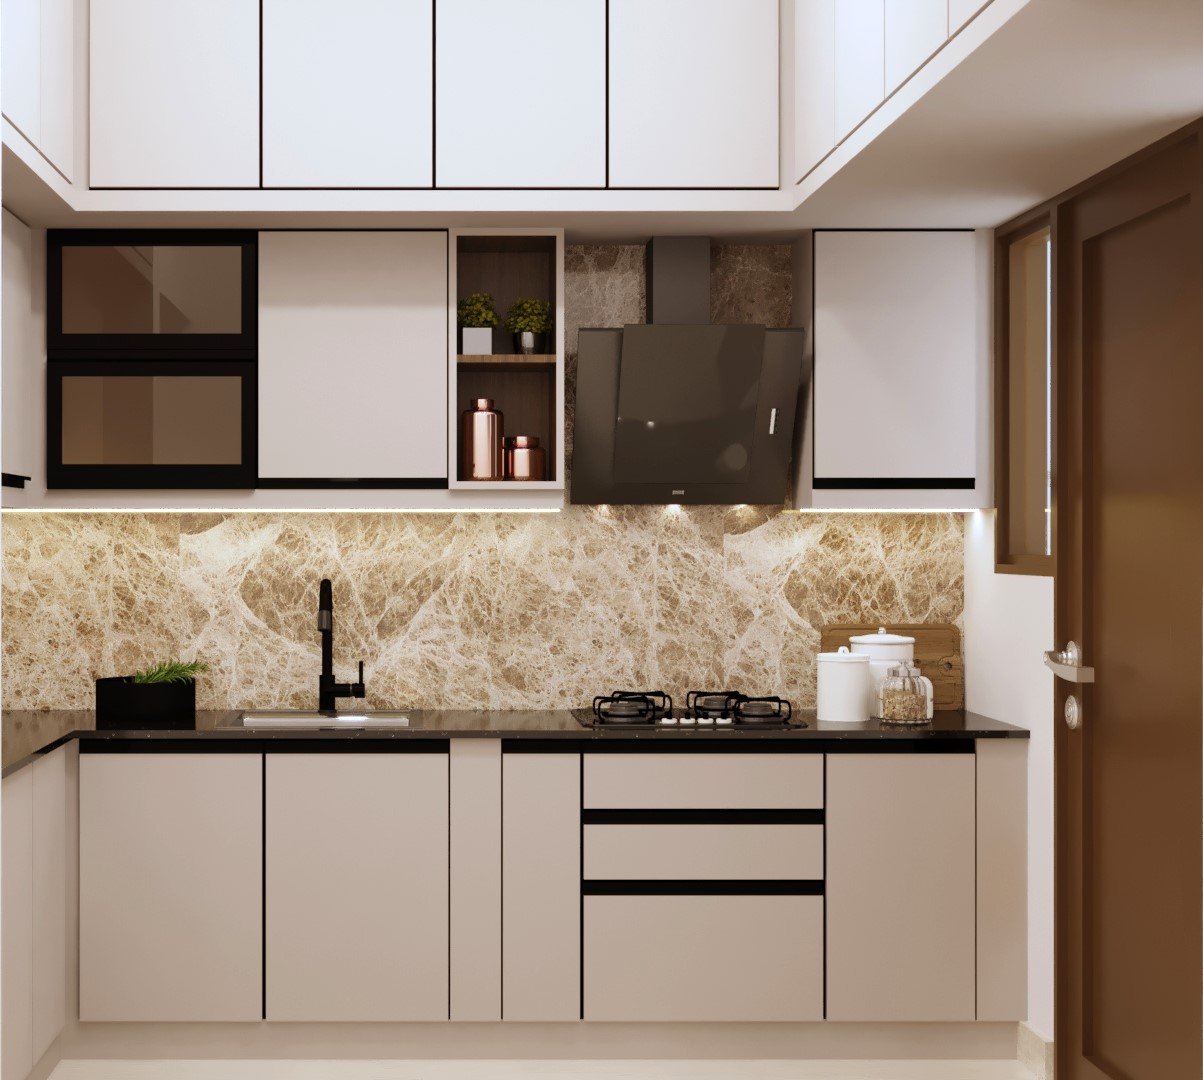
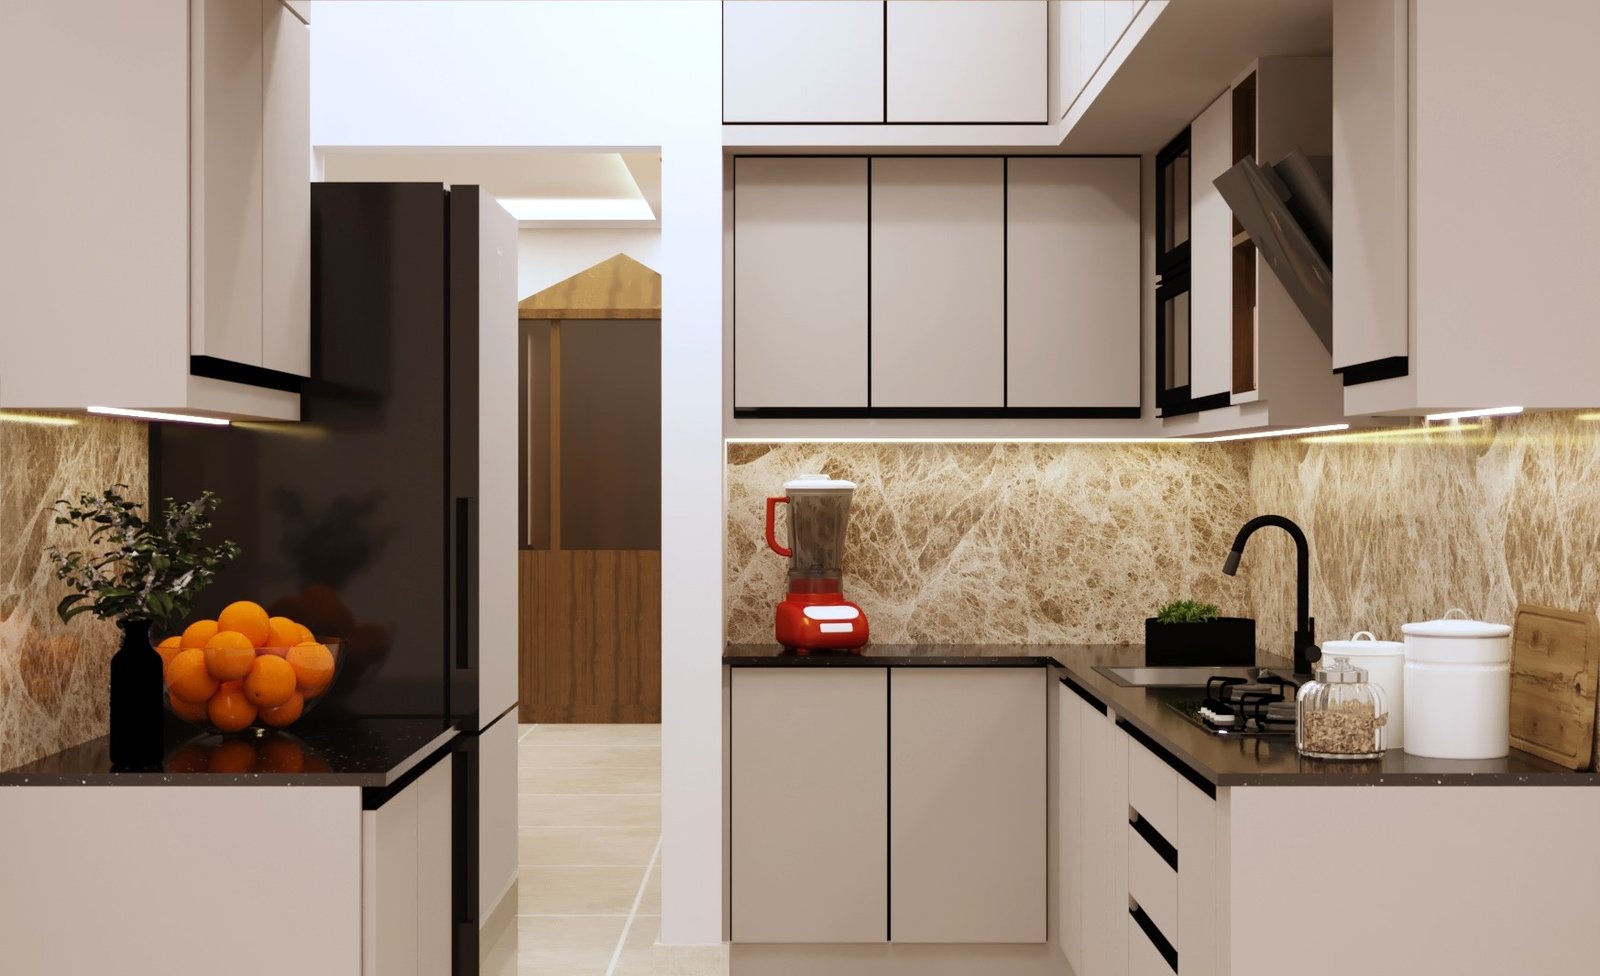
A U-shaped kitchen (or horseshoe layout) is widely considered the most efficient modular kitchen configuration for passionate home cooks and urban families. Surrounding you on three sides with continuous countertops, cabinet storage, and dedicated work zones, it delivers the ultimate expression of the Golden Kitchen Work Triangle (Sink, Stove, and Refrigerator). At ADDON Interiors & Constructions, we design and execute high-capacity, ergonomic U-shaped modular kitchens across Bangalore.
Powered by German CNC factory manufacturing, certified BWP/BWR marine plywood, and 100% in-house civil execution, we transform your cooking space into a seamless, high-performance culinary hub.
Why Choose a U-Shaped Kitchen Layout?
A U-shaped modular kitchen provides the highest ratio of countertop surface and cabinet storage among all kitchen layouts. By utilizing three adjacent walls, it strictly isolates the preparation, cooking, and washing zones, preventing traffic bottlenecks and allowing multiple people to cook simultaneously without stepping on each other’s toes.
Critical Ergonomics: The Golden Work Triangle in U-Shaped Kitchens
The primary technical advantage of a U-shaped layout is its ability to optimize distance between the three vital working centers:
The Wash Zone (Sink & Dishwasher): Typically positioned along the central wall under a window or main light source to maintain natural ventilation.
The Cooking Zone (Hob, Chimney & Oven): Positioned on one of the lateral arms, flanked by heat-resistant stone or quartz counters for prepping ingredients.
The Storage Zone (Refrigerator & Tall Pantry): Installed along the opposite lateral arm to allow quick retrieval of fresh and dry ingredients without interrupting the cook.
Core U-Shaped Kitchen Layout Variations We Execute
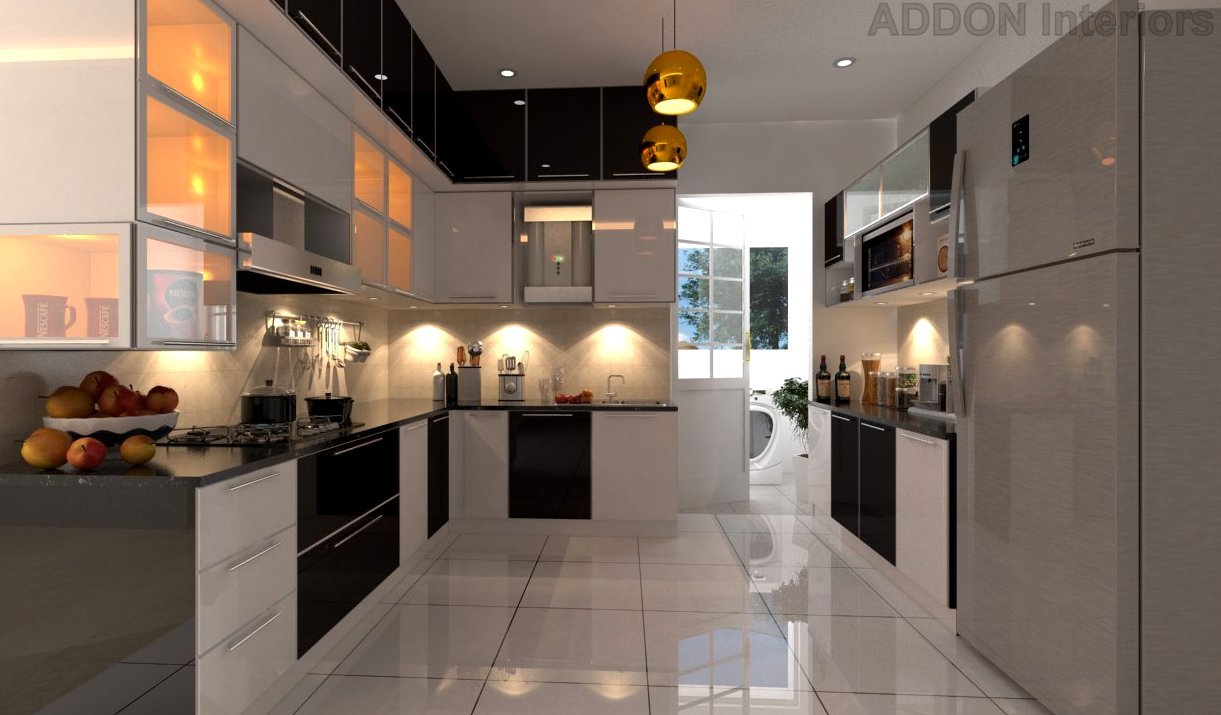
1. Classic Three-Wall U-Shaped Kitchen
- ✓Best For: Dedicated enclosed kitchen spaces in 3BHK/4BHK apartments and independent villas.
- ✓Key Features: Floor-to-ceiling modular cabinetry on two walls, central window-aligned sink, and uninterrupted prep counters.
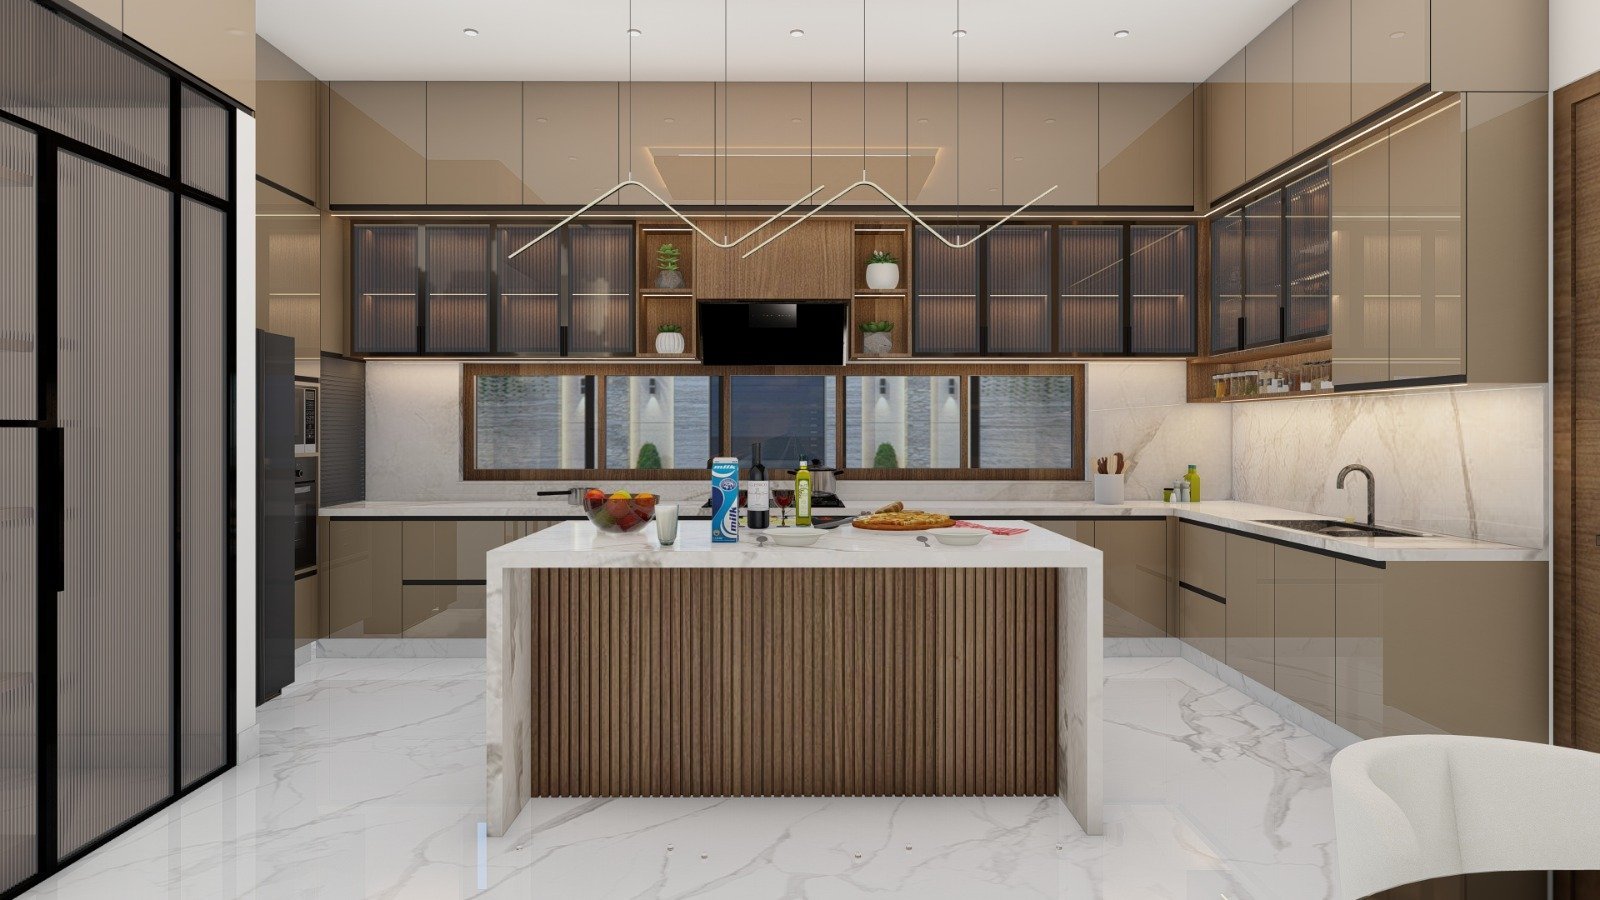
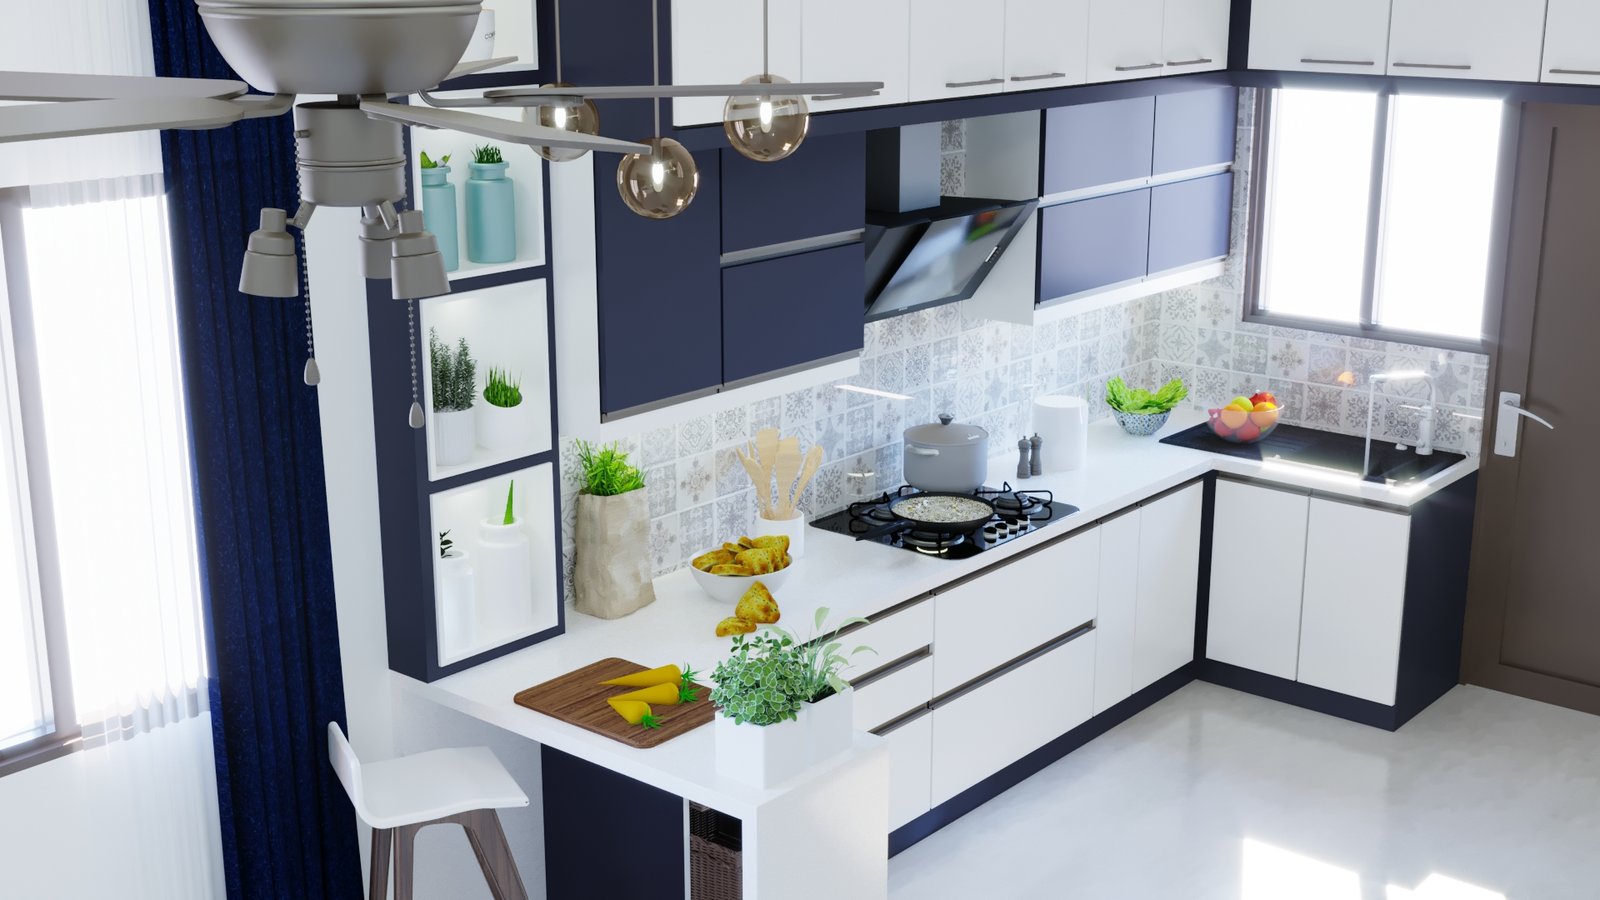
2. Open-Plan U-Shaped Kitchen with Breakfast Counter (Peninsula)
- ✓Best For: Modern open-concept apartments in Whitefield, Sarjapur Road, and HSR Layout.
- ✓Key Features: Two walls anchored against masonry with the third arm extended into the living or dining room as a floating breakfast bar with barstool seating.
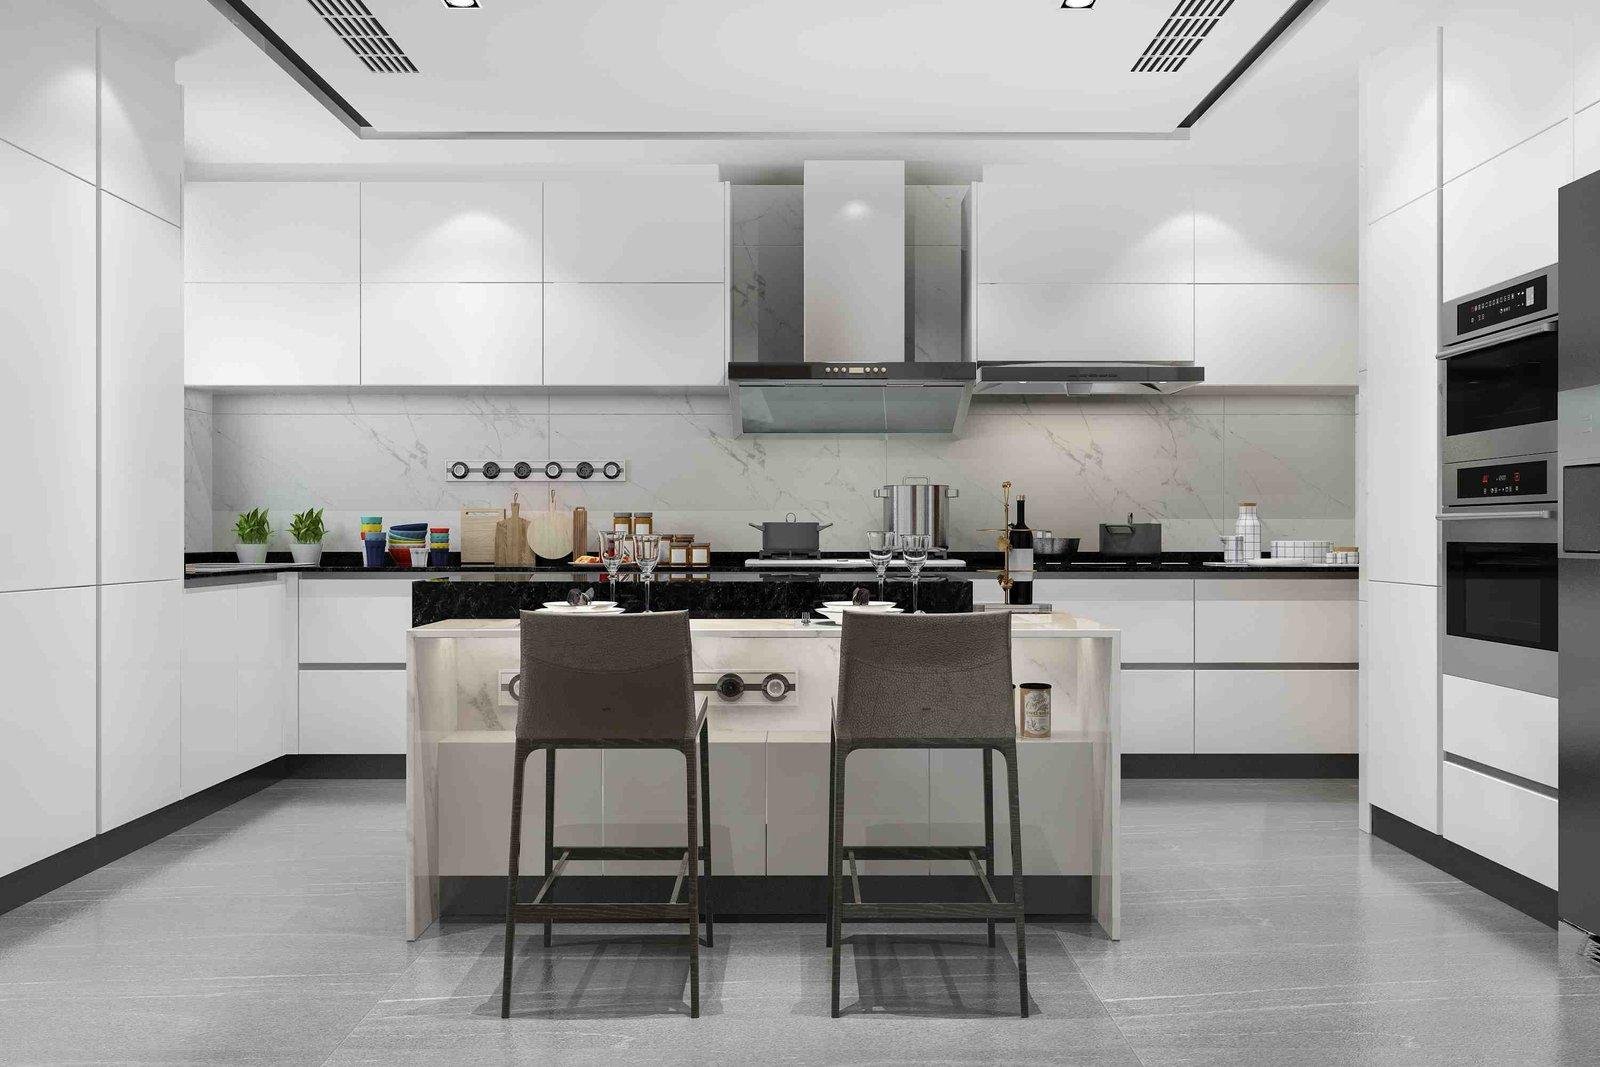
3. U-Shaped Kitchen with Integrated Appliance Towers
- ✓Best For: Gourmet home cooks who require built-in ovens, microwaves, and dishwashers.
- ✓Key Features: Dedicated tall units housing built-in appliances at eye level, combined with pull-out spice racks and roller-shutter appliance garages to keep counter surfaces 100% clutter-free.
Corner Storage Engineering: Solving the Dead Corner Problem
Because a U-shaped kitchen contains two 90-degree corner joints, standard cabinet boxes often create unreachable “dead space.” We solve this using heavy-duty, soft-close hardware fittings:
- ✓S-Carousel & LeMans Corner Units: Twin-tier floating trays that swing completely out of the cabinet, providing full access to heavy pots and pans.
- ✓Magic Corner Pull-Outs: Dual-frame sliding basket systems that bring rear storage straight out to the front upon opening the shutter.
- ✓Blind Corner Flying Drawers: Custom L-shaped diagonal drawers engineered to maximize internal volume.
Premium Materials, Finishes & Hardware Specifications
We strictly use weather-resilient, moisture-proof core materials engineered to survive Indian cooking, high heat, and turmeric stains:
| Category | Recommended Material / Hardware | Technical Advantage |
|---|---|---|
| Core Cabinetry | 100% Certified BWP (Boiling Water Proof) Marine Plywood | Zero swelling, 100% termite-proof, and immune to steam or moisture leaks. |
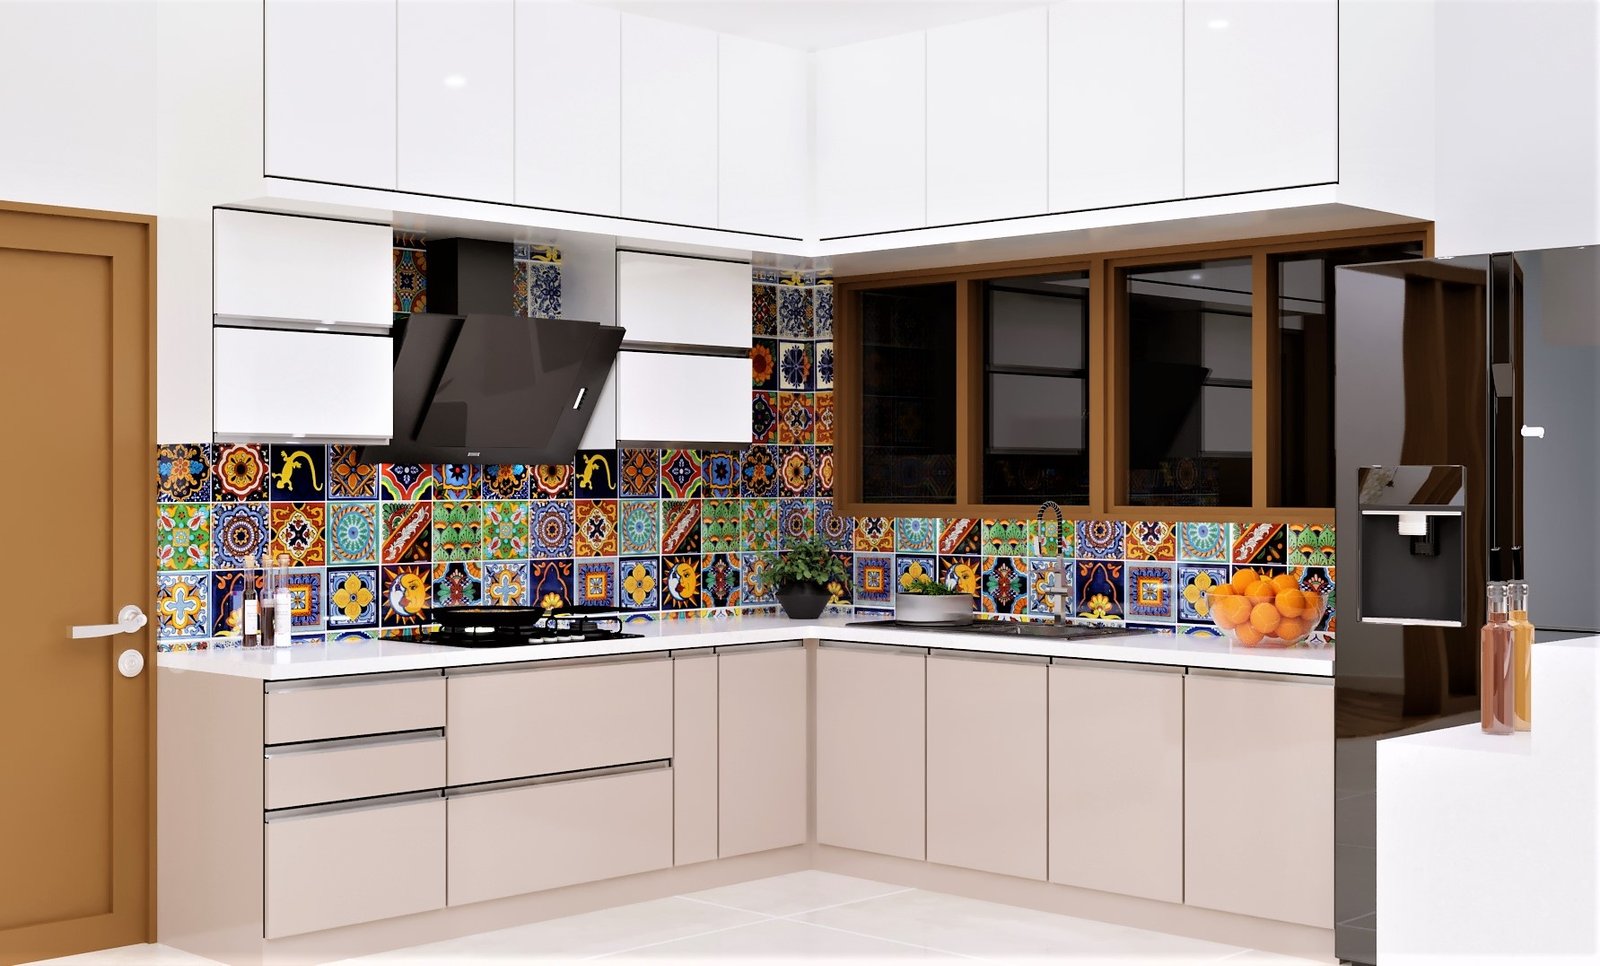
| Surface Finishes | Anti-Fingerprint Acrylic, Lacquered Glass, or High-Gloss PU | Scratch-resistant, smooth, easy to wipe clean, and immune to oil splatters. |
| Hardware & Fittings | Authentic Häfele (Legrabox) & Blum (Tandembox) | Heavy load-bearing capacity (up to 65 kg) with whisper-quiet soft-close dampers. |
| Countertops | Nano-Sealed Quartz, Kalinga Stone, or Jet Black Granite | Stain-proof, heat-resistant, and non-porous to prevent bacterial growth. |
Vastu Shastra Guidelines for U-Shaped Kitchens
Aligning your U-shaped kitchen layout with Vastu Shastra principles fosters health, prosperity, and positive energy:
- ✓Ideal Zone: The kitchen should ideally be located in the South-East (Agni Kona) corner of the home.
- ✓Hob Placement: Place the cooking stove on the East or South-East counter so the cook faces East while preparing meals.
- ✓Sink & Water Utilities: Position the sink, dishwasher, and water purifier along the North or North-East arm.
- ✓Heavy Storage & Refrigerator: Situate tall pantry units, heavy appliances, and the refrigerator on the South or West arm.
Why Choose ADDON Over Standard Interior Platforms?
| Feature | Standard Interior Platforms | ADDON Interiors & Constructions |
|---|---|---|
| Civil & Plumbing Modifications | Subcontracted or refused completely | 100% In-House Civil Division (Gas piping, core cutting, tile laying, sink plumbing) |
| Manufacturing Precision | Manual edge banding or outsourced assembly | German CNC Factory Production with 2mm zero-edge moisture-proof banding |
| Core Plywood Quality | MDF, Commercial Ply, or Particle Board in carcasses | 100% Certified BWP Marine Plywood (CenturyPly, Greenply, Afyun) |
| Corner Accessories | Low-grade local chrome baskets | Authentic Häfele, Blum & Ebco soft-close corner mechanisms |
| Pricing & Quotation | Estimated base rates with hidden add-on costs | Itemized Bill of Quantities (BOQ) — 100% transparent pricing guarantee |
| Warranty & Support | 1–3 years limited warranty | 10-Year Material & Hardware Warranty |
Our 4-Step Execution Workflow
Laser Site Survey & 3D Layout: Consultation at Vajarahalli Experience Centre or Online. We measure your kitchen dimensions with precision laser tools, map utility points, and create a 3D model optimizing the Golden Work Triangle.
Material & Hardware Selection: 100% Transparent Itemized Quotation. Test soft-close drawers, acrylic finishes, and LeMans corner units at our Vajarahalli studio before signing off on a fixed BOQ.
German CNC Production & On-Site Civil Preparation: Carcasses and shutters are precision-cut in our automated factory while our in-house civil team handles wall tile installation, core cutting for chimneys, and electrical upgrades.
Precision Assembly & Handover: Trained technicians assemble modular units, install stone countertops, conduct sink leak tests, and hand over your kitchen within 45 days.
Planning a U-shaped kitchen? Book a Free 3D Kitchen Consultation
Frequently Asked Questions
A U-shaped kitchen requires a minimum width of 8 feet to 10 feet. This ensures that after installing 2-foot-deep counters on both opposing walls, you still retain at least 4 to 6 feet of clear central walkway for comfortable movement and drawer opening.
At ADDON Interiors, a customized U-shaped modular kitchen typically starts from ₹2.2 Lakh to ₹4.5 Lakh+. The final cost depends on the choice of surface finishes (Acrylic vs. Laminate vs. PU), hardware mechanisms (Häfele/Blum corner pull-outs), countertop stone, and built-in appliances.
We integrate specialized corner storage systems such as Häfele LeMans corners, Magic Corner pull-out trays, or 360-degree lazy susan carousels. These bring the contents of deep corners directly into view and reach.
Yes. Unlike interior agencies that only install factory cabinets, ADDON has a 100% in-house civil engineering team. We manage gas pipeline installation, core cutting for chimney exhausts, wall tiling, granite counter cutting, and electrical rewiring under one roof.
We offer up to a 10-Year Comprehensive Warranty covering structural integrity against termites, water damage, and manufacturing defects on our BWP marine plywood carcasses, along with authentic manufacturer warranties on Häfele and Blum hardware.
Yes, a U-shaped layout works exceptionally well in open-plan 2BHK and 3BHK apartments. By extending one arm of the "U" into the living or dining area as a peninsula or breakfast bar, you create an elegant physical divider between spaces while adding extra seating, under-counter storage, and a social prep area for entertaining guests.
Because U-shaped kitchens can trap heat and spice fumes between three walls, we engineer high-airflow ventilation systems. We install high-suction chimneys (1200–1500 m³/hr) directly above the hob, complete with ducted core-cutting through exterior walls for direct smoke release. We also strategically position the cooking zone near windows to allow natural cross-ventilation.
The most ergonomic location for a microwave, OTG, or built-in oven is inside an eye-level tall appliance tower built on one of the side walls. Placing appliances at chest height eliminates the need to bend down while handling hot dishes and keeps your main countertop surfaces completely open for food preparation.
A U-shaped kitchen requires a layered lighting plan to eliminate shadows cast by overhead cabinets:
- Task Lighting: Waterproof, continuous LED strip lights installed under upper wall cabinets directly illuminate the countertops.
- Ambient Lighting: Recessed LED ceiling spotlights or soft false-ceiling cove lights provide bright, even room illumination.
- Accent Lighting: Warm internal cabinet profile lights or glass-shutter lighting highlight pantry units and crockery displays.
Yes. Our in-house civil engineering team can alter your existing kitchen layout by extending electrical lines, rerouting plumbing and drain outlets, modifying granite countertops, and building the third arm either against an adjacent wall or as a floating peninsula bar—within 7 to 10 days of on-site civil work.