
Our work
Commercial Interior Projects in Bangalore
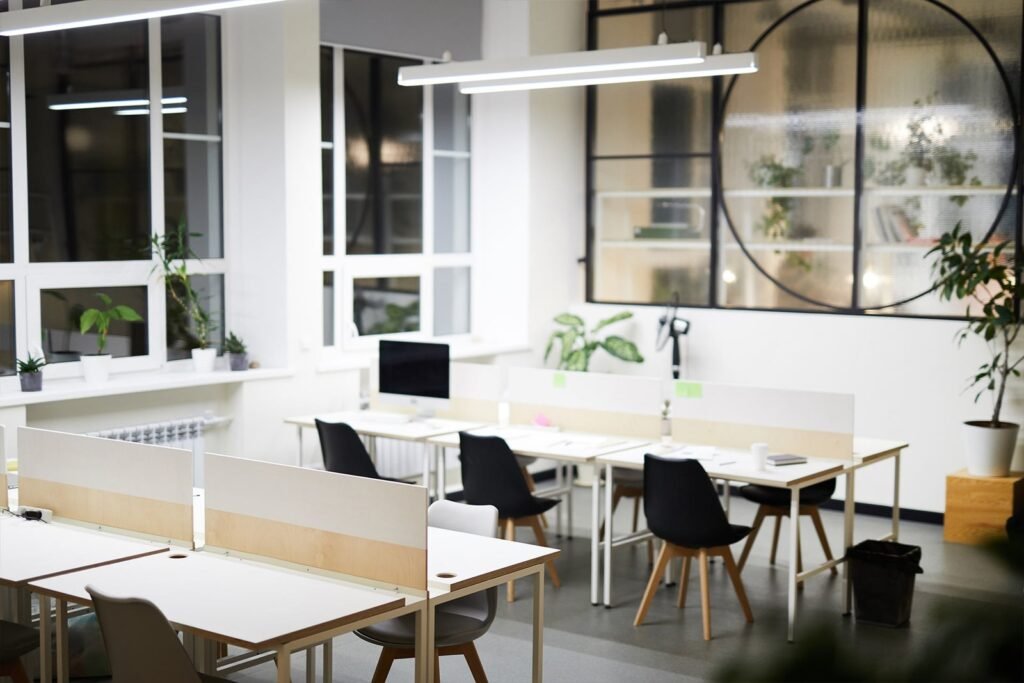
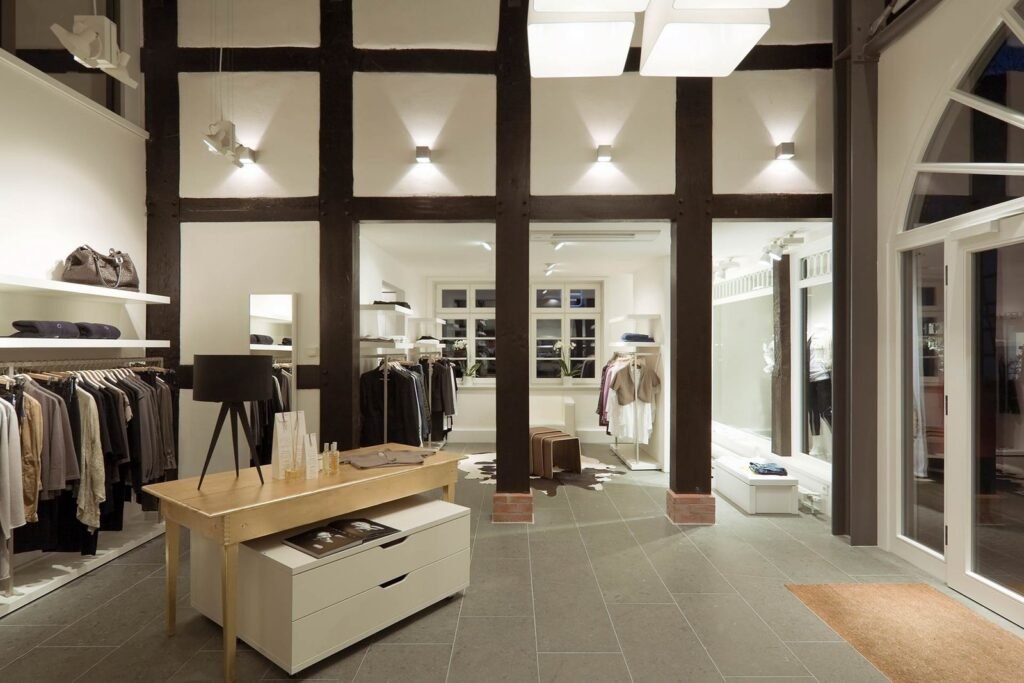
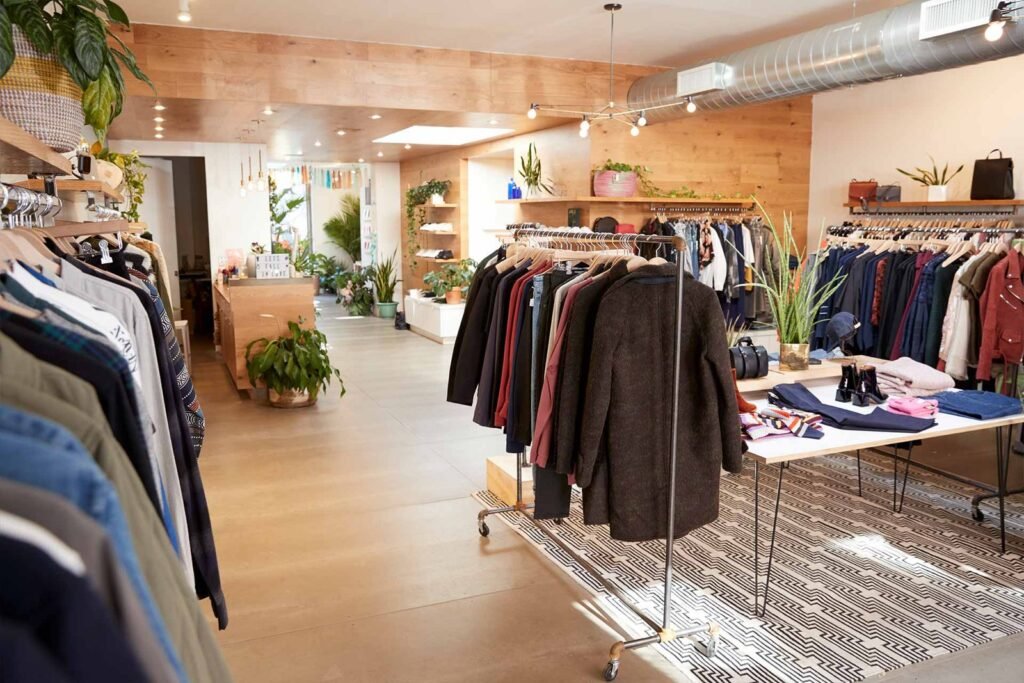
Explore ADDON Interiors’ commercial interior projects in Bangalore, featuring thoughtfully designed and professionally executed spaces for modern businesses. Our portfolio showcases office interiors, corporate workspaces, retail spaces, showrooms, and other commercial environments designed to balance functionality, aesthetics, brand identity, and employee experience. From efficient space planning and reception areas to workstations, meeting rooms, cabins, storage, and customized interiors, every project is developed around the specific needs of the business. If you are searching for commercial interior designers near me or looking for inspiration for your upcoming office or commercial space, explore our completed projects to discover practical and contemporary interior design ideas.
| Project | Location | Category | Scope | Year | Before | After | Status |
|---|
Why Leading Brands Choose ADDON for Commercial Fit-Outs
ISO-Certified Quality & Safety: Adherence to strict international standards for structural integrity, fire safety, non-toxic materials, and electrical compliance.
100% Turnkey Execution: Single-point accountability covering space planning, 3D visualization, MEP (Mechanical, Electrical, Plumbing), civil work, modular furniture manufacturing, and final hand-over.
On-Time Project Delivery: Penalty-backed timelines ensuring your commercial property opens or resumes operations without costly delays.
Value Engineering: Optimized material selection to achieve luxury finishes within defined capital expenditure budgets.
End-to-End Execution Process
A streamlined process from site audit and design to production, execution, quality checks, and final handover.
Site Audit &
Space Planning
Detailed site survey, workplace strategy, and requirement mapping.
3D Visualization &
Layout Design
Photorealistic 3D renders, spatial layouts, and material boards.
Transparent BOQ &
Material Selection
Comprehensive BOQ with transparent and itemized pricing.
Factory Production &
On-site Build
Modular elements manufactured off-site to minimize noise and dust.
Quality Checks &
Handover
Final snag inspection, safety sign-offs, and timely handover.
FAQs – Commercial Interior Projects in Bangalore
ADDON Interiors showcases commercial interior projects including office interiors, corporate workspaces, retail spaces, showrooms, and other business environments in Bangalore.
If you are searching for commercial interior projects near me, you can explore ADDON Interiors’ portfolio to see completed projects and understand different commercial design concepts, layouts, materials, and finishes.
Yes. ADDON Interiors provides customized office interior design solutions in Bangalore, including reception areas, workstations, cabins, meeting rooms, storage areas, and other functional workplace spaces.
Yes. Reviewing completed commercial interior projects can help you understand different design styles, space-planning approaches, material selections, finishes, and practical solutions for your business environment.
Commercial projects can include corporate offices, business offices, retail spaces, showrooms, and other commercial environments, depending on the client's requirements and project scope.
Yes. Commercial interiors can be customized according to the business type, available space, brand identity, employee requirements, customer experience, functionality, and project objectives.
Yes. Commercial interior projects can be planned according to the size, layout, requirements, and complexity of the space, with solutions tailored to the individual project.
Depending on the project, commercial interiors may include reception areas, workstations, cabins, meeting rooms, conference rooms, waiting areas, storage, display areas, and employee spaces.
Look at the designer’s completed projects, experience, space-planning capabilities, material quality, customization options, execution process, and ability to understand your business requirements before making a decision.
ADDON Interiors can provide an integrated approach to commercial interior projects, helping businesses coordinate design, materials, and execution requirements through a streamlined project process.
Yes. Commercial interior designs can incorporate your brand colors, visual identity, functional requirements, customer experience, and workplace culture to create a consistent business environment.
You can contact ADDON Interiors to discuss your commercial space, location, requirements, preferred design style, project scope, and budget. The team can then guide you through the next steps.