

ADDON Interiors & Constructions
Parallel Kitchen Interior Designers in Bangalore
Maximum Workflow Efficiency, Dual-Counter Space & German CNC Precision
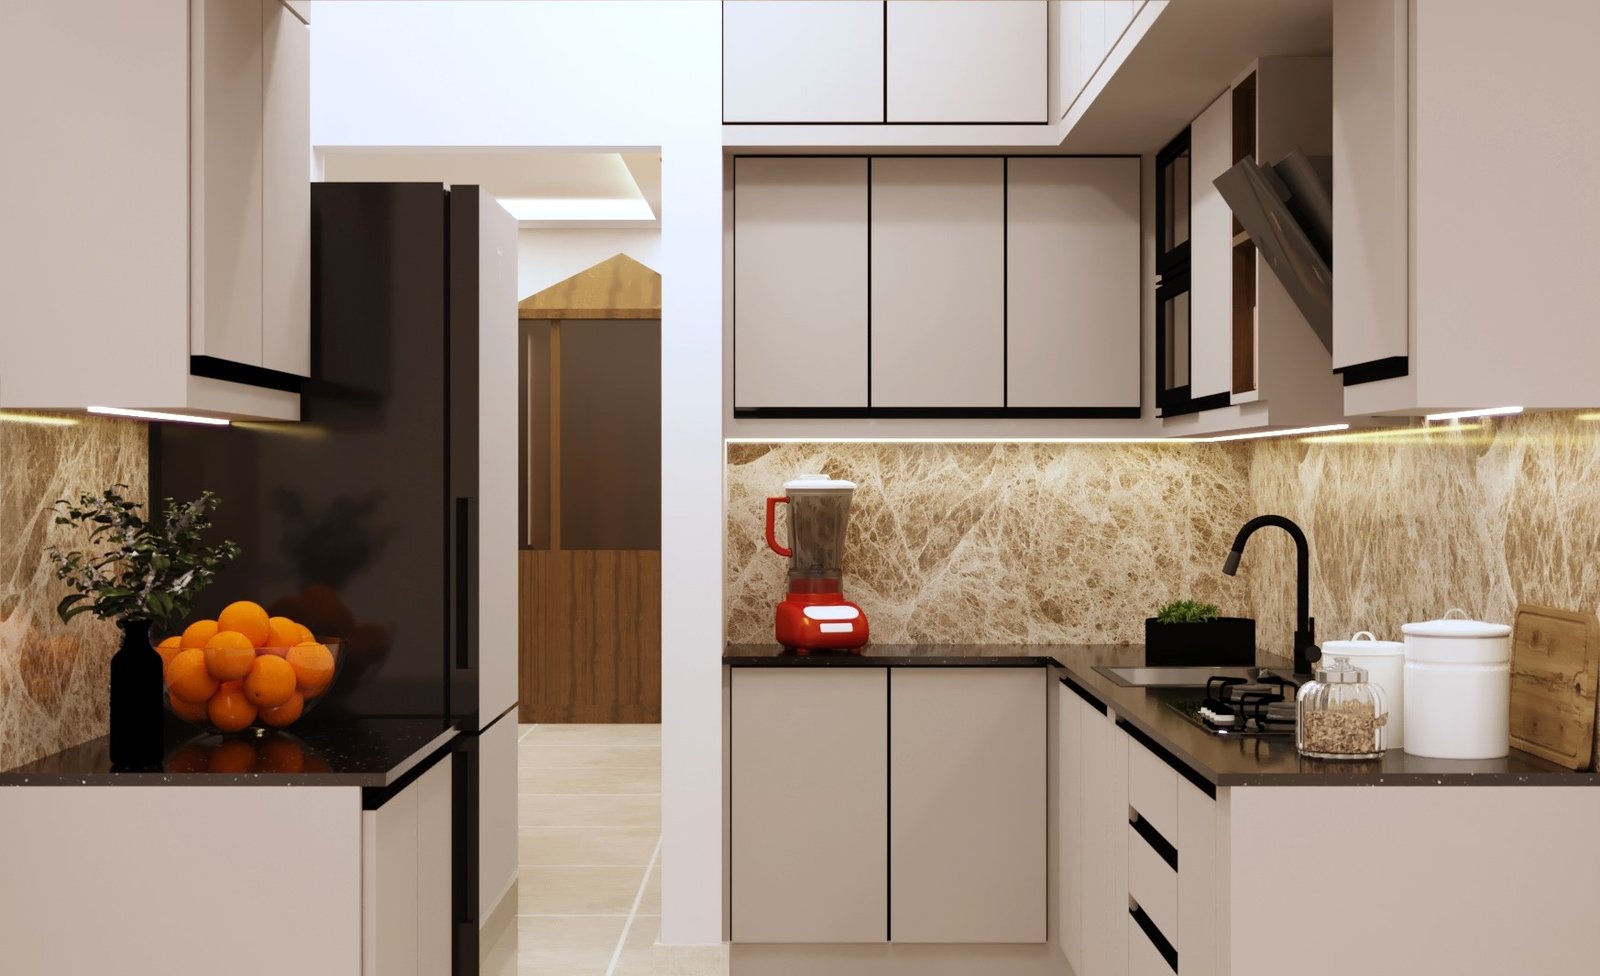
A parallel kitchen layout—also known as a galley kitchen is recognized by professional chefs and interior architects as the most efficient floor plan for cooking ergonomics. Featuring two parallel countertop runs separated by a central walkway, it offers maximum counter surface, organized storage, and an ideal setup for the Golden Kitchen Work Triangle. At ADDON Interiors & Constructions, we design and execute high-performance parallel modular kitchens across Bangalore.
Utilizing certified 100% BWP marine plywood, precision German CNC factory automation, and 100% in-house civil execution, we transform narrow and spacious kitchen areas into streamlined culinary workspaces.
Why Choose a Parallel Modular Kitchen Layout?
A parallel kitchen offers the highest ratio of usable work counter to floor space. By dividing cooking and cleaning tasks across two opposing walls, it completely eliminates dead corners, maximizes under-counter and wall cabinet storage, and minimizes movement distance between the stove, sink, and refrigerator.
Ergonomics: Mastering the Work Triangle in a Parallel Layout
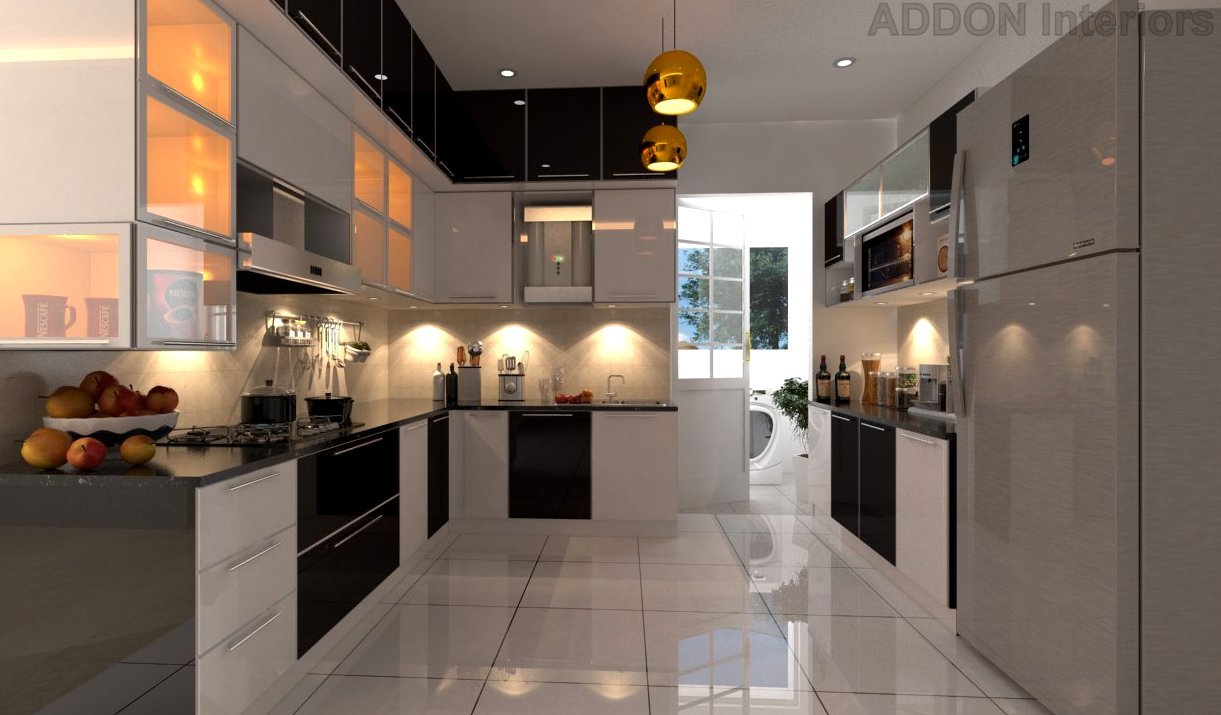
A galley or parallel layout naturally divides wet and dry kitchen operations across two opposing sides to streamline workflow:
The Cooking & Prep Side (Hot Zone): Dedicated to the hob, chimney, built-in microwave/OTG, and spice pull-outs, flanked by prep counters.
The Wash & Storage Side (Cold/Wet Zone): Houses the sink, dishwasher, RO water purifier, refrigerator, and tall pantry unit.
Popular Parallel Kitchen Layout Styles We Execute
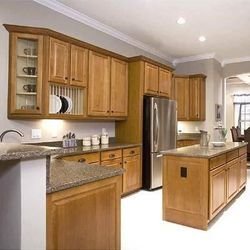
1. Closed Parallel Kitchen (Classic Galley Layout)
- ✓Best For: Dedicated enclosed kitchen rooms in traditional 2BHK/3BHK apartments and independent houses.
- ✓Key Features: Floor-to-ceiling cabinetry on both opposing walls, optimized for high storage capacity and privacy.
2. Semi-Open Parallel Kitchen with Glass Partition
- ✓Best For: Contemporary homes wanting visual connectivity with the dining area while controlling cooking smoke and noise.
- ✓Key Features: One counter run features a glass partition, sliding aluminum profile door, or breakfast pass-through counter.
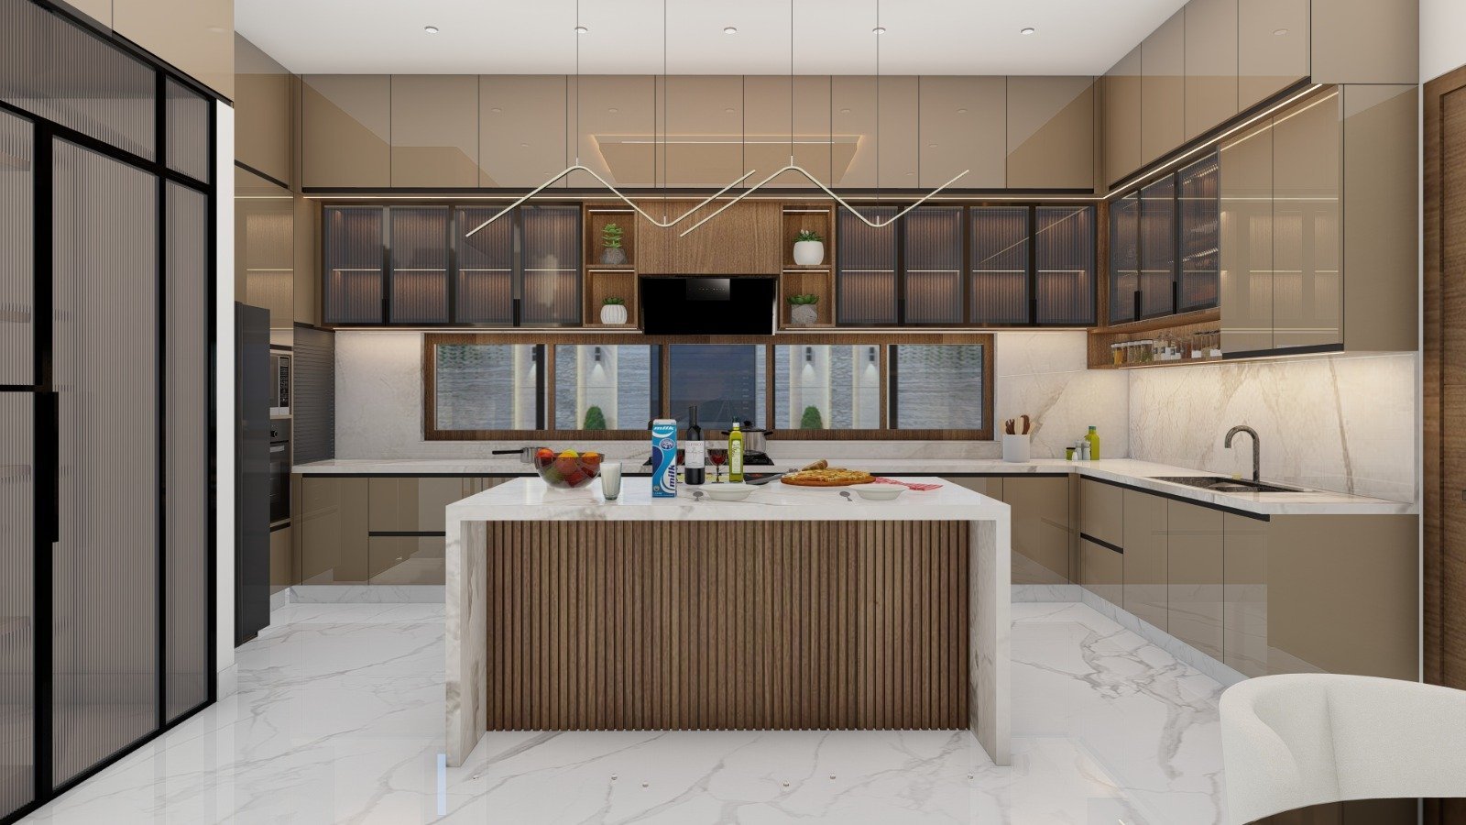
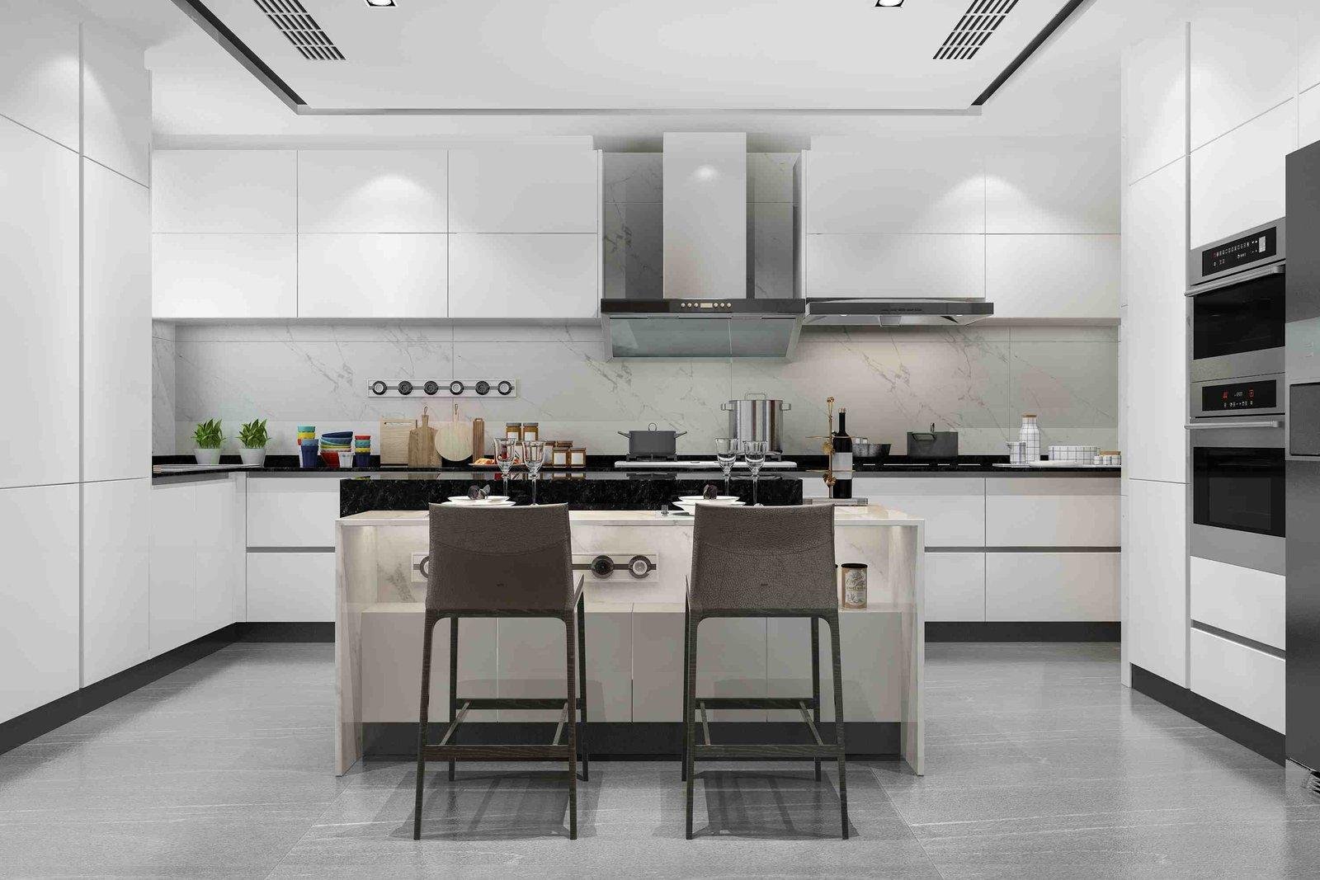
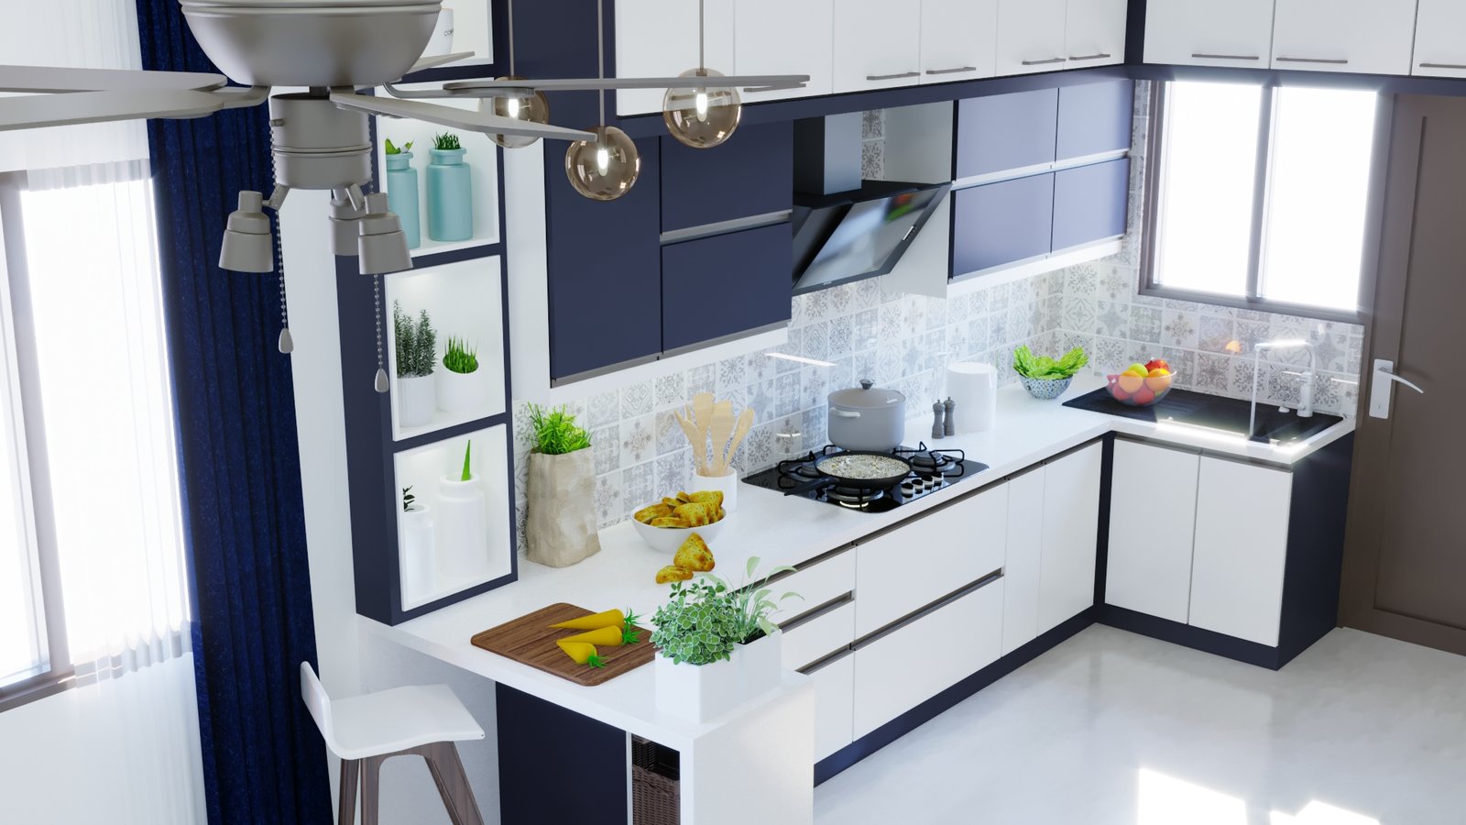
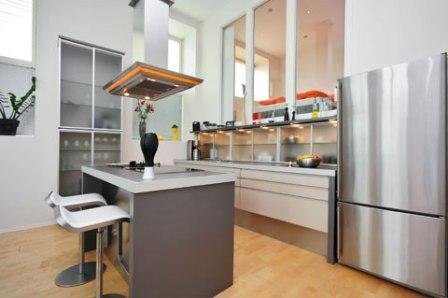
3. Parallel Kitchen with Integrated Island/Peninsula
- ✓Best For: Spacious open-plan villas and penthouses on Kanakapura Road, Sarjapur Road, and Yelahanka.
- ✓Key Features: One parallel side connects seamlessly to an open-plan dining space via an extended breakfast ledge or island counter.
Premium Materials, Finishes & Hardware Specifications
We construct every parallel kitchen using high-density, water-resistant core materials built for daily Indian cooking:
| Component | Recommended Material / Hardware | Technical Advantage |
|---|---|---|
| Carcass & Cabinetry | 100% Certified BWP (Boiling Water Proof) Marine Plywood | Zero swelling, 100% termite-proof, and completely resistant to water leaks or steam. |
| Shutter Finishes | Anti-Fingerprint Acrylic, Lacquered Glass, or High-Gloss PU | Easy to wipe clean, scratch-resistant, and immune to turmeric and oil stains. |
| Hardware & Drawers | Authentic Häfele (Legrabox) & Blum (Tandembox) | Smooth soft-close drawer runners rated for heavy load capacities (up to 65 kg). |
| Countertops | Nano-Sealed Quartz, Kalinga Stone, or Jet Black Granite | Heat-resistant, non-porous, stain-proof, and easy to maintain. |
Vastu Shastra Guidelines for Parallel Kitchens
Integrating Vastu principles into a parallel kitchen layout brings positive energy and balance:
- ✓Ideal Location: Located in the South-East (Agni Kona) or North-West (Vayu Kona) section of the home.
- ✓Hob Placement: Position the hob on the East counter so the person cooking faces East.
- ✓Sink & Water Utilities: Place the sink, RO purifier, and drain points on the North or North-East side of the opposing counter.
- ✓Heavy Storage & Refrigerator: Situate tall pantry units, heavy appliances, and the refrigerator along the South or West wall.
Why Choose ADDON Over Standard Interior Platforms?
| Feature | Standard Interior Platforms | ADDON Interiors & Constructions |
|---|---|---|
| Civil & Plumbing Modifications | Subcontracted or refused completely | 100% In-House Civil Team (Plumbing rerouting, core cutting, tile laying, gas piping) |
| Zero Wasted Space | Standard box sizes with filler panels | Bespoke German CNC Factory Production customized down to the millimeter |
| Core Plywood Quality | MDF, Particle Board, or unverified commercial ply | 100% Certified BWP Marine Plywood (CenturyPly, Greenply, Afyun) |
| Hardware Authenticity | Basic non-branded fittings | Authentic Häfele, Blum & Ebco soft-close hardware |
| Quotation Transparency | Base estimates with hidden costs | Itemized Bill of Quantities (BOQ) — 100% transparent pricing guarantee |
| Warranty & Support | 1–3 years limited warranty | 10-Year Material & Hardware Warranty |
Our 4-Step Execution Workflow
Precision Site Survey & 3D Layout: Consultation at Vajarahalli Experience Centre or Online. We measure your room dimensions with precision laser tools, map electrical and plumbing lines, and build a 3D layout optimizing workflow and clearance.
Material & Hardware Selection: 100% Transparent Itemized Quotation. Test soft-close drawers, acrylic finishes, and tall pantry units at our Vajarahalli Experience Centre before approving your fixed BOQ.
German CNC Manufacturing & Civil Work: Carcasses are precision-cut in our automated factory while our in-house civil team completes tile laying, core cutting, and electrical rewiring on-site.
Precision Installation & Handover: Trained technicians assemble modular units, fit countertops, conduct plumbing leak checks, and hand over your kitchen within 45 days.
Planning a parallel kitchen? Book a Free 3D Kitchen Consultation
Frequently Asked Questions
A parallel kitchen requires a minimum clear width of 7 feet to 8 feet. This allows for two 2-foot-deep counters on opposite walls while maintaining a 3.5 to 4-foot central aisle, ensuring comfortable movement and allowing drawers on both sides to open fully.
At ADDON Interiors, a customized parallel modular kitchen typically ranges between ₹2.0 Lakh to ₹4.0 Lakh+. The exact cost depends on total running length, shutter finish (Acrylic, Laminate, or PU), hardware selections (Häfele/Blum), and countertop materials.
A parallel kitchen is generally superior for cooking efficiency and storage capacity, as it provides two full lengths of counter space and wall cabinets without dead corners. An L-shaped kitchen, however, is better suited for open-plan integration or adding a dining table.
Yes. ADDON has a 100% in-house civil engineering division. We manage wall removal, chimney exhaust core cutting, plumbing rerouting, gas pipeline installation, and dado tile laying without relying on external contractors.
We offer up to a 10-Year Comprehensive Warranty covering structural integrity against moisture, termites, and manufacturing defects on BWP marine plywood carcasses, along with authentic manufacturer warranties on Häfele and Blum fittings.
We use bright high-gloss acrylic or lacquered glass shutter finishes, handle-less profile channels, continuous under-cabinet LED profile lighting, and light-toned quartz countertops to reflect light and enhance the sense of space.
Yes, provided the central aisle width is at least 4 feet to 4.5 feet. By separating the wet zone (sink) on one side and the hot zone (hob) on the opposing side, two people can cook and prep simultaneously without bumping into each other.
We recommend Nano-Sealed Quartz or Jet Black Granite. Quartz provides a non-porous, stain-resistant surface that stays clean under heavy spice usage, while granite offers high heat endurance for pressure cooking.
Our standard execution timeline is 35 to 45 days from final 3D design sign-off, material selection, and site readiness.
We recommend a high-suction chimney (1200–1500 m³/hr) with auto-clean baffle filters or filterless motion-sensor technology, paired with direct external ducting to efficiently remove heavy Indian cooking smoke.