ADDON Interiors & Constructions
L Shaped Kitchen Interior Designers in Bangalore
Optimal Corner Utilization, Open Space Flow & German Factory Precision
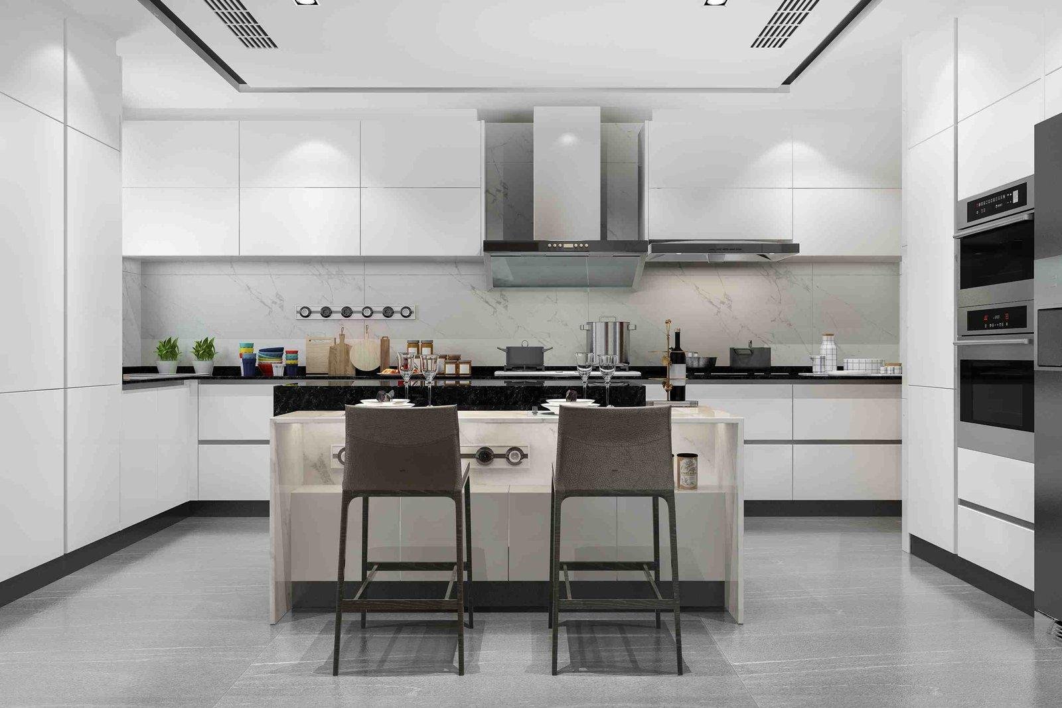
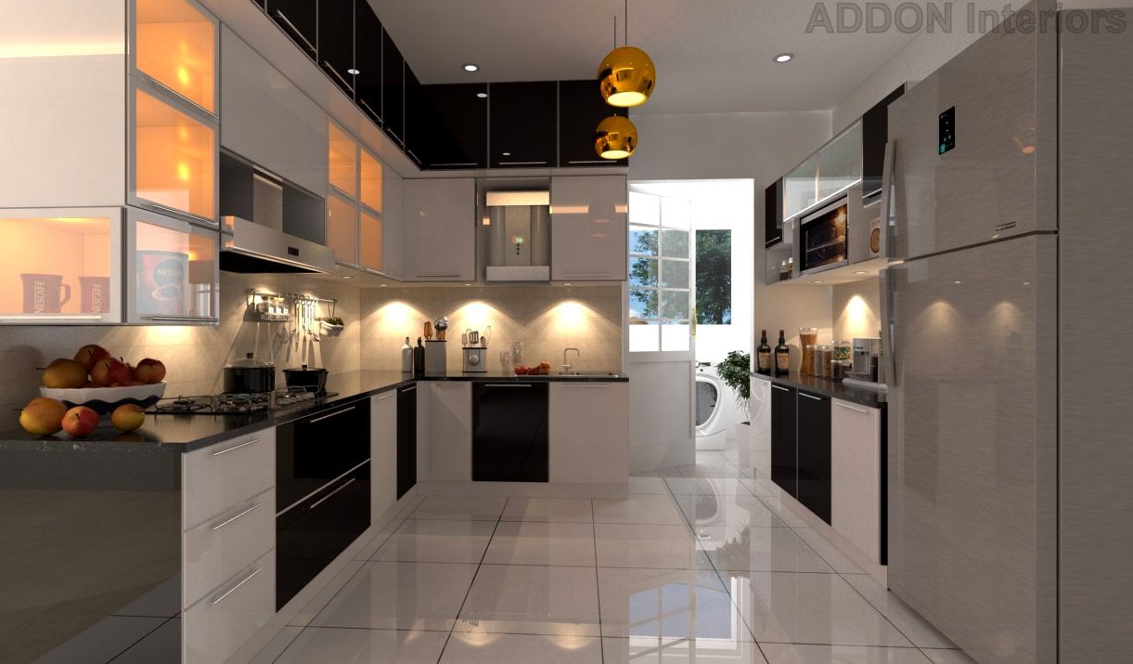
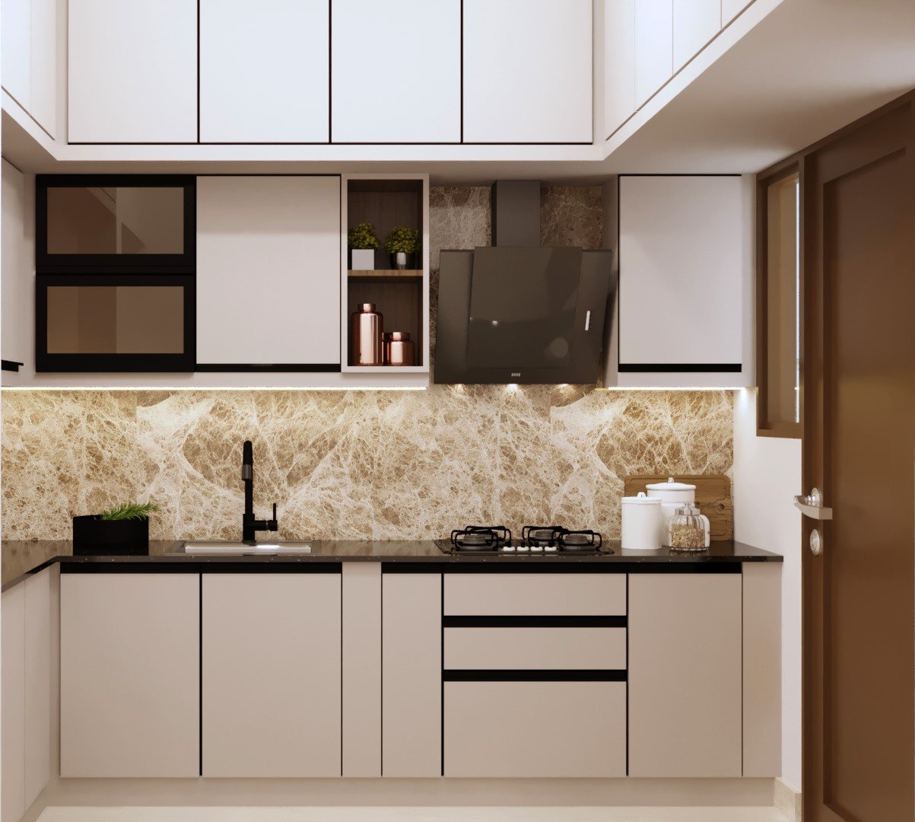
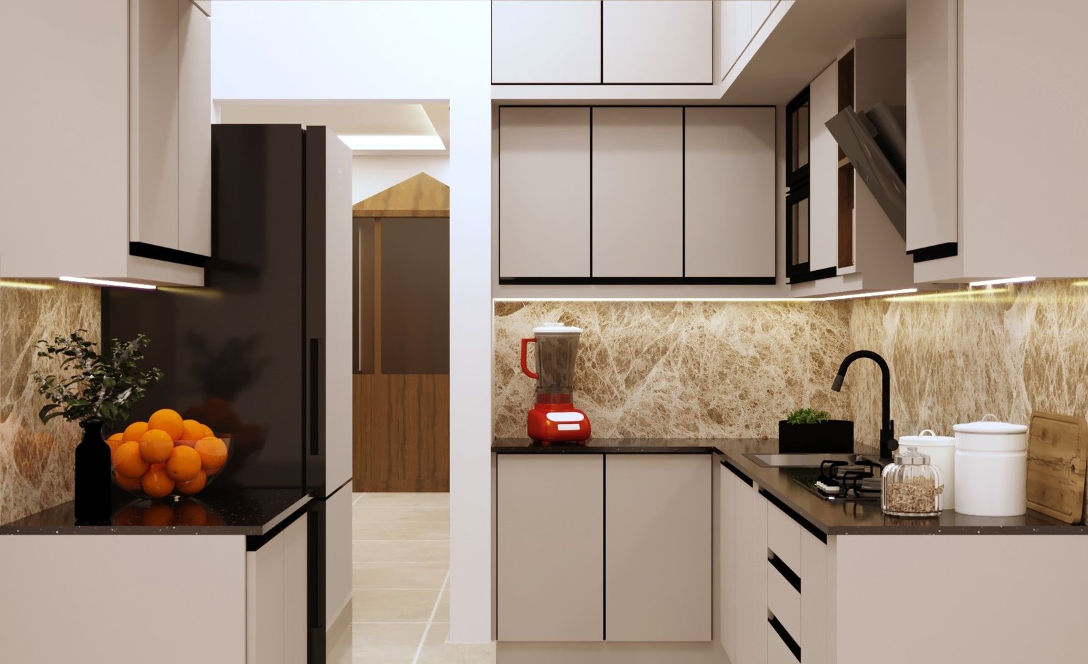
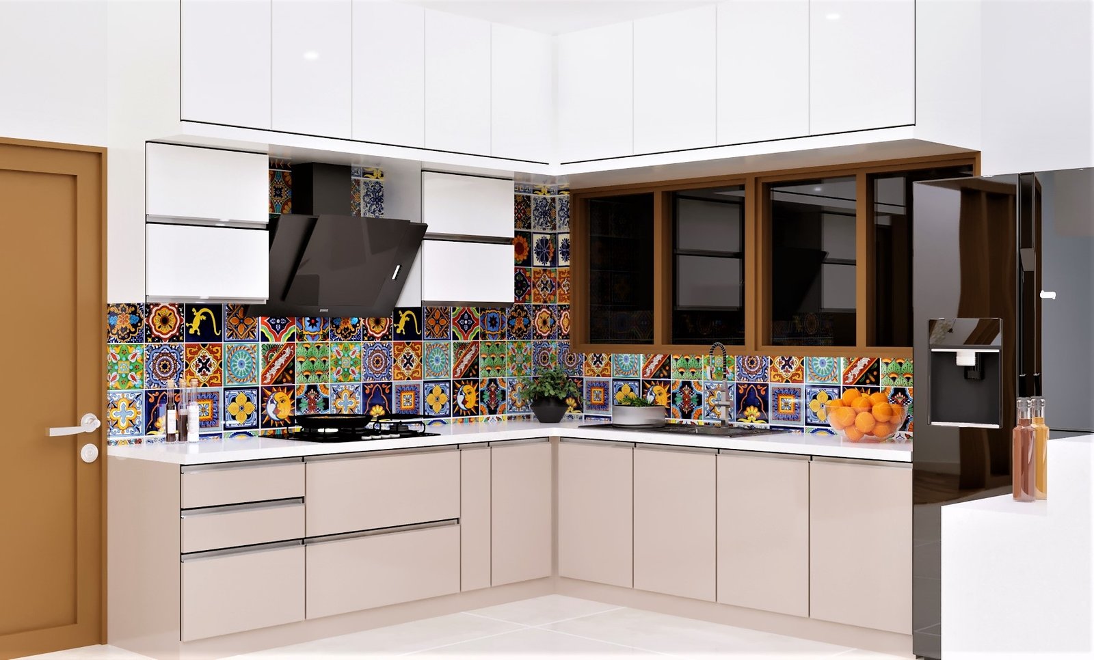
The L-shaped modular kitchen is the most popular, versatile layout for modern apartments and homes across Bangalore. Utilizing two perpendicular walls to form a natural corner, it creates a spacious, open floor plan that effortlessly accommodates open-plan dining and living concepts. At ADDON Interiors & Constructions, we engineer custom L-shaped modular kitchens tailored for Bangalore’s 2BHK, 3BHK, and independent villa layouts.
Built with certified 100% BWP marine plywood, precision-crafted using German CNC machinery, and executed by our 100% in-house civil team, we deliver ergonomic, stain-resistant, and high-capacity kitchens built to last.
Why Is the L-Shaped Layout Ideal for Bangalore Apartments?
An L-shaped kitchen maximizes usable floor space by concentrating cabinetry and appliances along two adjacent walls, leaving the rest of the room completely open for seamless traffic flow or a dining table setup. It provides an ideal framework for the Golden Kitchen Work Triangle while making compact and medium-sized spaces feel significantly larger and brighter.
Mastering the Work Triangle in an L-Shaped Kitchen
An L-shaped layout naturally organizes the three core kitchen functions into a continuous, highly efficient workflow without crossover interference:
Prep & Wash Zone (Sink & Dishwasher): Typically positioned on the longer wall arm under task lighting or natural window light.
Cooking Zone (Hob, Chimney & Oven): Positioned on the perpendicular wall arm, flanked by heat-resistant quartz or granite prep space.
Storage & Cooling Zone (Refrigerator & Tall Pantry): Placed at either outer end of the “L” to keep traffic away from the hot cooking area.
Popular L-Shaped Kitchen Variations We Execute
1. Classic Two-Wall L-Shaped Kitchen
- ✓Best For: Compact to medium-sized 2BHK and 3BHK apartments in Whitefield, Electronic City, and HSR Layout.
- ✓Key Features: Full-height wall cabinets along both legs, dedicated corner storage, and an open layout that merges with the dining area.
2. L-Shaped Kitchen with Dining / Breakfast Counter
- ✓Best For: Open-plan homes and young families looking for informal dining setups.
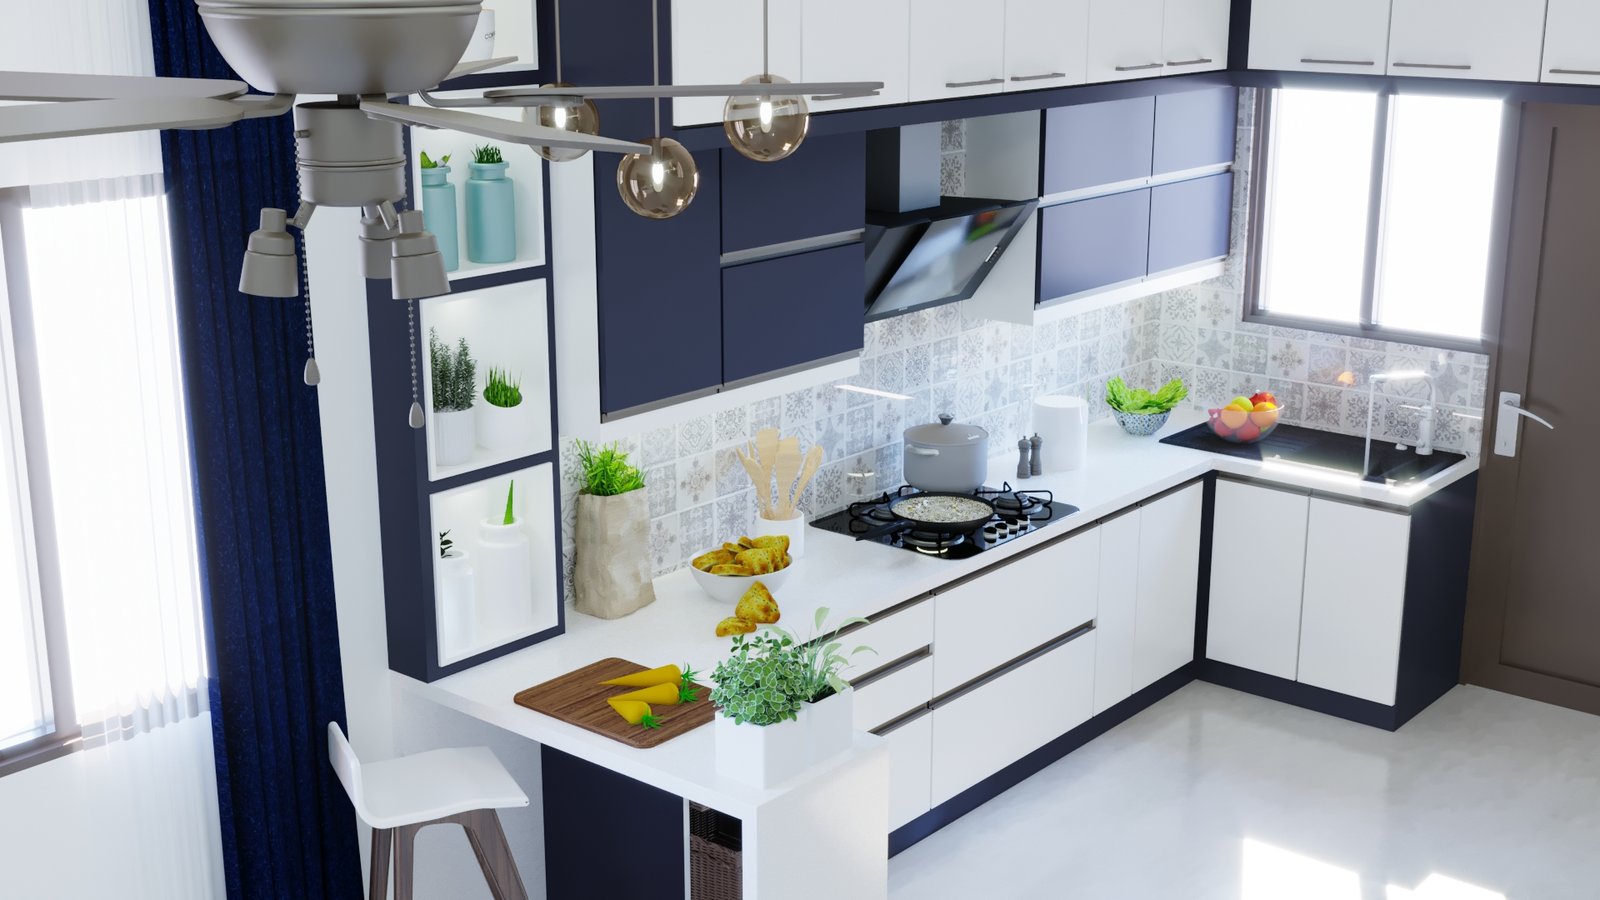
- ✓Key Features: Extends the shorter arm with a extended cantilevered wooden or stone breakfast ledge, complete with ambient pendant lighting.
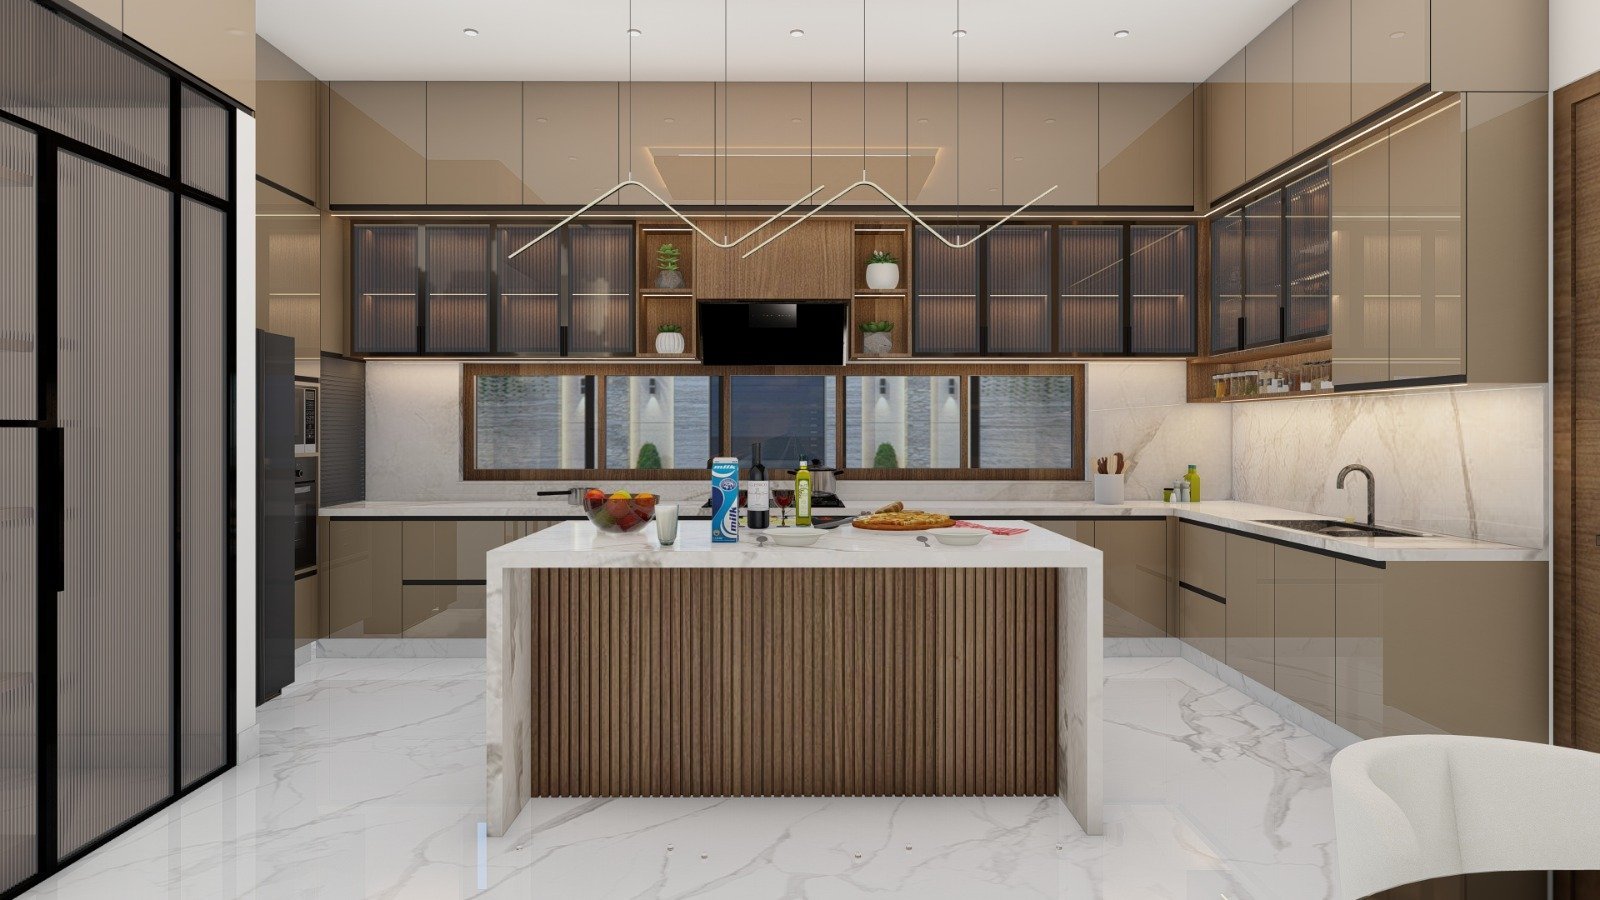
3. L-Shaped Kitchen with Independent Island
- ✓Best For: Spacious 3BHK/4BHK apartments, penthouses, and villas on Kanakapura Road, Sarjapur Road, and Yelahanka.
- ✓Key Features: Combines the perimeter storage of an L-shape with a central multi-functional island for extra prep area, sink, or dining space.
Corner Engineering: Maximizing L-Corner Storage
The 90-degree corner of an L-shaped kitchen often becomes a hard-to-reach “dead zone.” We eliminate wasted space using high-durability German hardware fittings:
- ✓LeMans Corner Pull-Outs: Ergonomic curved trays that slide out smoothly beyond the cabinet frame, giving effortless access to large cookware.
- ✓Magic Corner Systems: Two-stage sliding baskets that bring back-corner items straight to the front when you open the shutter.
- ✓Carousel Units (Lazy Susans): 270-degree rotating trays designed for quick access to spices, jars, and small dry items.
Premium Materials, Finishes & Hardware
We construct all modular cabinetry using high-density, water-proof core materials designed to withstand daily Indian cooking and humidity:
| Component | Recommended Material | Benefit & Performance |
|---|---|---|
| Carcass & Cabinetry | 100% Certified BWP (Boiling Water Proof) Marine Plywood | Termite-proof, zero-swelling, and impervious to moisture leaks or steam. |
| Shutter Finishes | Anti-Fingerprint Acrylic, Lacquered Glass, or High-Gloss PU | Easy to wipe clean, scratch-resistant, and immune to turmeric or oil stains. |
| Hardware & Drawers | Authentic Häfele (Legrabox) & Blum (Tandembox) | Smooth soft-close functionality rated for heavy load capacities up to 65 kg. |
| Countertop | Nano-Sealed Quartz, Kalinga Stone, or Jet Black Granite | Stain-proof, heat-resistant, non-porous, and easy to sanitize. |
Vastu Shastra Guidelines for L-Shaped Kitchens
Integrating Vastu principles into your L-shaped kitchen fosters harmony, health, and positive energy:
- ✓Ideal Direction: Position the overall kitchen in the South-East (Agni Kona) corner of the residence.
- ✓Stove / Hob Placement: Place the stove on the East wall so the cook faces East while preparing meals.
- ✓Sink & Water Utilities: Locate the sink, RO water purifier, and drainage in the North or North-East section of the counter.
- ✓Heavy Storage & Refrigerator: Place tall pantry units and refrigerators along the South or West wall.
Why Choose ADDON Over Standard Interior Platforms?
| Feature | Standard Interior Platforms | ADDON Interiors & Constructions |
|---|---|---|
| Civil & Plumbing Execution | Subcontracted or refused completely | 100% In-House Civil Team (Wall removal, tiling, plumbing rerouting, gas piping) |
| Factory Precision | Manual edge gluing or outsourced assembly | German CNC Factory Production with 2mm zero-edge banding for moisture protection |
| Plywood Guarantee | Particle board, MDF, or commercial ply in carcasses | 100% Certified BWP Marine Plywood (CenturyPly, Greenply, Afyun) |
| Hardware Authenticity | Generic unbranded fittings | Authentic Häfele, Blum & Ebco soft-close hardware |
| Quotation Transparency | Base estimates with hidden add-on costs | Itemized Bill of Quantities (BOQ) — 100% transparent pricing guarantee |
| Warranty & Support | 1–3 years limited warranty | 10-Year Material & Hardware Warranty |
Our 4-Step Execution Workflow
Laser Site Survey & 3D Layout: Consultation at Vajarahalli Experience Centre or Online. We measure your kitchen dimensions with precision laser tools, map electrical and plumbing lines, and create a 3D visual optimized for your layout.
Material & Hardware Selection: 100% Transparent Itemized Quotation. Test LeMans corner units, acrylic finishes, and soft-close drawer mechanisms at our Vajarahalli studio before approving your fixed BOQ.
German CNC Manufacturing & Civil Work: Modular carcasses are precision-cut in our automated factory while our in-house civil team completes tile laying, core cutting, and electrical rewiring.
Precision Installation & Handover: Trained installers assemble modular units, fit counter stone, conduct sink leak tests, and hand over your finished kitchen within 45 days.
Planning an L-shaped kitchen? Book a Free 3D Kitchen Consultation
Frequently Asked Questions
At ADDON Interiors, a custom L-shaped modular kitchen typically ranges between ₹1.8 Lakh to ₹3.8 Lakh+. The exact cost depends on total running length, choice of shutter finish (Laminate, Acrylic, or Lacquered Glass), corner storage hardware (Häfele LeMans or Magic Corner), and countertop material.
Yes. An L-shaped layout is one of the best choices for small 2BHK kitchens because it utilizes two walls efficiently, freeing up the central area. Using bright high-gloss acrylic finishes and handle-less push-to-open shutters further enhances the perception of space.
We engineer custom corner storage mechanisms such as Häfele LeMans S-Carousels, Magic Corner pull-out baskets, or 270-degree rotating Lazy Susans that bring back-corner contents out into clear view and easy reach.
Yes. ADDON has a 100% in-house civil engineering division. We handle breaking partition walls for open kitchens, core-cutting for chimney exhausts, rerouting plumbing lines, laying dado wall tiles, and installing gas pipelines without hiring third-party contractors.
We provide up to a 10-Year Comprehensive Warranty covering structural integrity against water damage, termites, and manufacturing defects on BWP marine plywood carcasses, paired with authentic manufacturer warranties on Häfele and Blum hardware.
We recommend Nano-Sealed Quartz or Jet Black Granite. Quartz provides a seamless, non-porous surface that is completely stain-resistant to turmeric, oil, and citrus acids, while granite offers high heat endurance for heavy pressure cooking.
Our standard execution timeline is 35 to 45 days from final 3D design approval, material selection, and site readiness.
For Indian cooking involving deep frying and heavy spices, we recommend a chimney suction capacity of 1200 m³/hr to 1500 m³/hr with auto-clean baffle filters or filterless motion-sensor technology.
Yes. If space permits, we can extend one leg of the "L" with a cantilevered breakfast counter or floating peninsula ledge with barstool seating, creating an informal dining and social nook.
Anti-fingerprint matte laminates and acrylic finishes are the easiest to maintain. They are smudge-resistant, scratch-resistant, and can be cleaned effortlessly with a wet microfiber cloth and mild soap.